
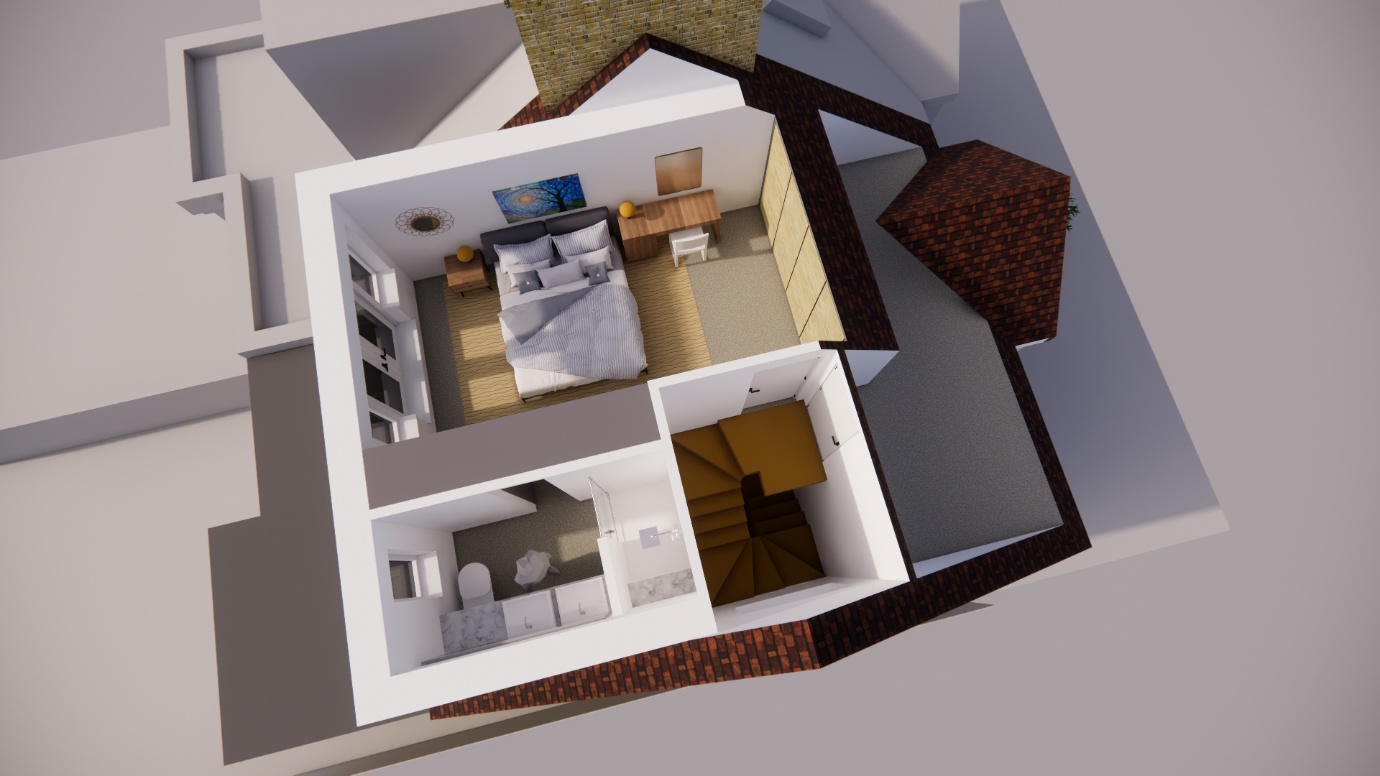
If you need more living space, moving isn’t your only option. Rising house prices, stamp duty, and moving fees make staying put and extending upward a smart investment. A loft conversion is one of the most cost-effective ways to add extra bedrooms, a home office, or a luxury main bedroom suite to your property.
Here is what you need to know about planning, building, and budgeting for a loft conversion project.
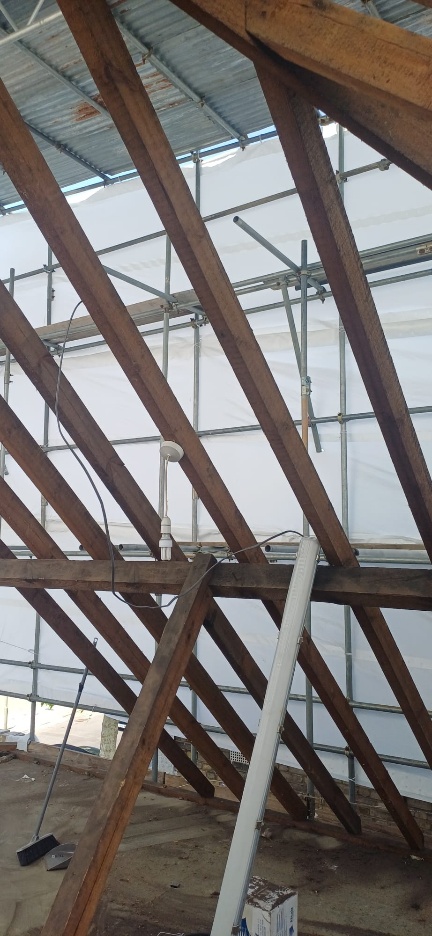


Why Invest in a Loft Conversion?
Converting unused roof space into functional square footage is a favourite choice for growing families and home improvers.
- Increase Property Value: On average, a quality loft conversion can boost your property’s overall market value by up to 20%.
- No Loss of Outdoor Space: Unlike a traditional rear or side extension, building upward means you keep 100% of your garden and driveway space intact.
- Versatile Living Areas: Whether you need a secluded home office loft, an extra en-suite bedroom, or a playroom, the design potential is huge.
Popular Types of Loft Conversions
Choosing the right type depends on your home’s existing architecture, roof pitch, and local planning guidelines.
| Loft Style | Best Suited For | Key Advantages |
|---|---|---|
| Velux / Roof Light | Properties with generous existing head height | Quick installation, cost-effective, minimal structural roof changes |
| Dormer Loft | Terraced, semi-detached, and detached homes | Maximises usable floor space and head height with high positioned flat roof |
| Hip-to-Gable | End-of-terrace and semi-detached properties | Extends a sloping roof side outward to create an upright gable end wall |
| Mansard Loft | Urban properties and older period homes | Creates maximum internal volume by altering the angle of the roof slope |
Key Planning and Building Control Steps
Before the first piece of timber is cut, there are essential legal and structural steps every homeowner must follow:
1. Planning Permission vs. Permitted Development
Many attic transformations fall under Permitted Development (PD) rights, meaning you may not need full planning permission. However, if you plan to significantly alter the roofline, live in a conservation area, or construct a large mansard extension, formal approval is usually required.
2. Building Regulations
Every loft conversion must comply with local building control regulations. Key areas inspected include:
- Structural Stability: Adding new floor joists and steel beams (RSJs) to safely support the additional weight.
- Fire Safety: Fitting fire doors, mains-powered smoke alarms, and safe escape routes.
- Insulation & Energy Efficiency: Installing high-performance insulation to keep the room warm in winter and cool in summer.
- Staircase Access: Ensuring safe head clearance and proper pitch angles for the new stairs.
Pro Tip: If your house shares a wall with a neighbour (terraced or semi-detached), you will likely need a formal Party Wall Agreement signed before starting structural work.
The Build Process: Step-by-Step
Understanding the construction timeline helps manage noise and daily disruption. Most builds take around 4 months from start to finish.
- Scaffolding & Structural Steels: Steel beams are hoisted into place to support the new floor frame.
- Roof Work & Timber Framing: Dormers or roof lights are framed and made watertight.
- Internal First-Fix: Electricians and plumbers run cables and pipes for heating and en-suite facilities.
- Insulation & Plasterboard: High-density insulation boards are fitted between rafters and joists.
- Second-Fix & Finishing: Installation of stairs, doors, flooring, and final decoration.
How Much Does a Loft Conversion Cost?
Costs vary depending on location, roof structure, and finishing specs.
- Basic Velux Conversion: around £150/ft2 or £1,500/m2 of additional floor space created
- Dormer Loft Conversion: around £200/ft2 or £2,000/m2 of additional floor space created
- Hip-to-Gable or Mansard: around £250/ft2 or £2,500/m2 of additional floor space created
Note: Always set aside a decent contingency fund to cover upgraded finishes, fixtures and fittings that you might want incorporated.
Talk it Through With Us
If you are considering a project and want to discuss any of the above then please call, WhatsApp or email us and we can run you through it all in more detail, meeting on site if you wish.
Related articles
The Complete Guide to Rear Extensions: Costs, Planning, and Design Ideas
A complete guide to loft conversions in London: the four main conversion types, planning permission and building regulations, the build timeline stage…

Permitted Development Rights: A Plain-English Guide for London Homeowners
A complete guide to loft conversions in London: the four main conversion types, planning permission and building regulations, the build timeline stage…

Conservation Areas: Designing for Approval, Not Refusal
A complete guide to loft conversions in London: the four main conversion types, planning permission and building regulations, the build timeline stage…