

Bow Lane
This is a full roof conversion of a 1930’s semi-detached 3 bed house situated in Finchley.
The brief
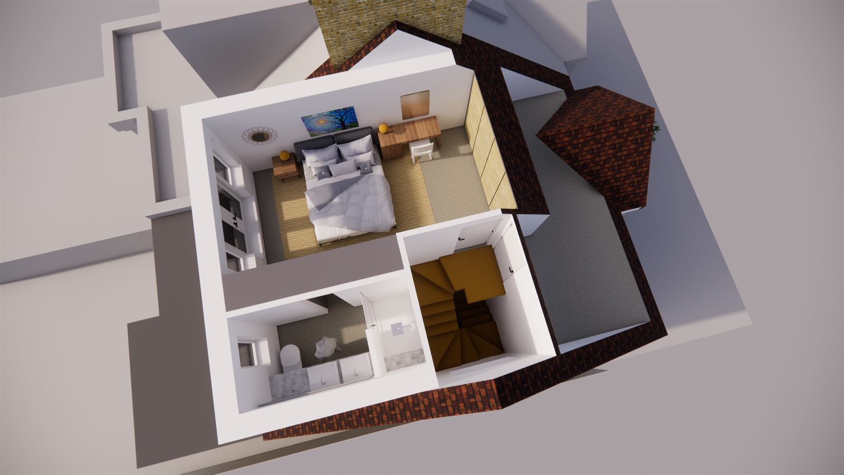
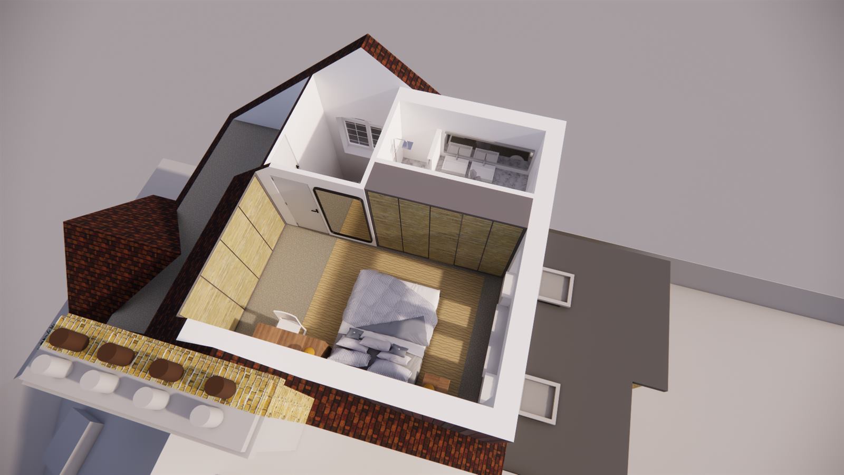
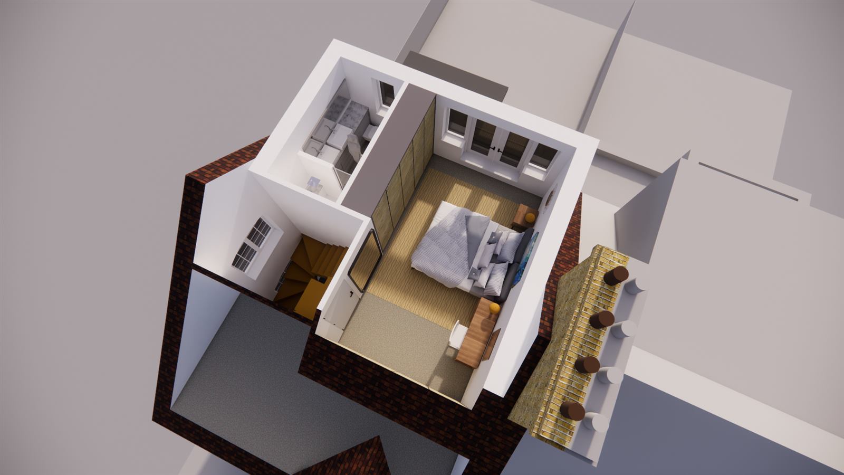
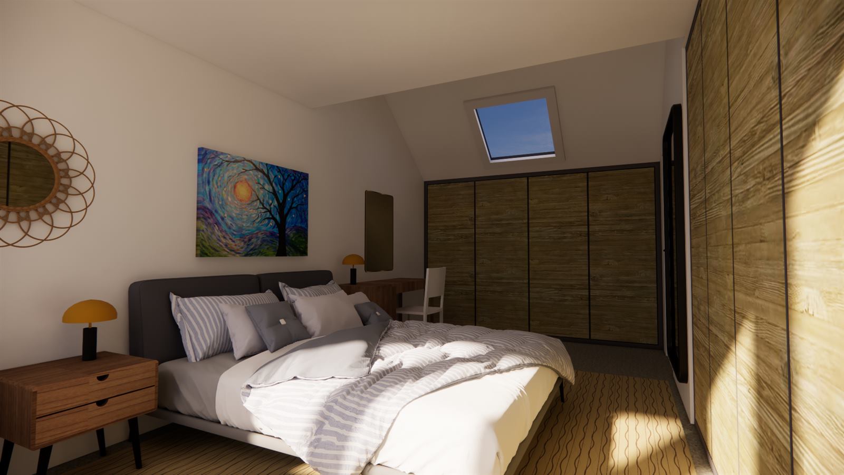
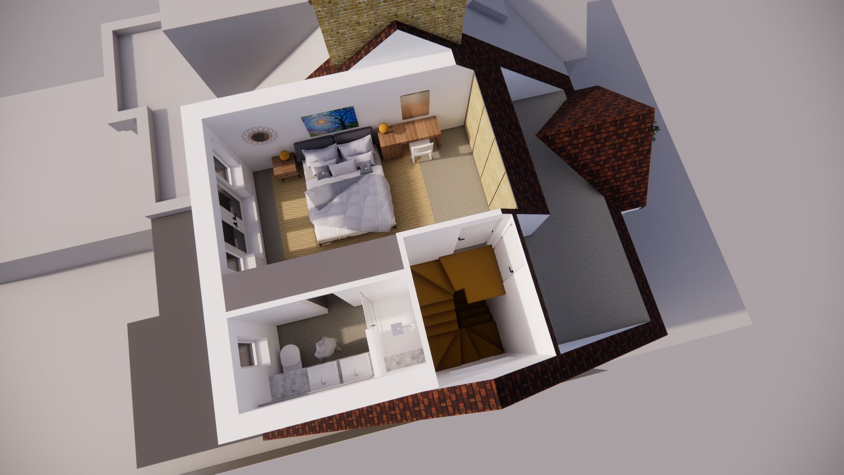
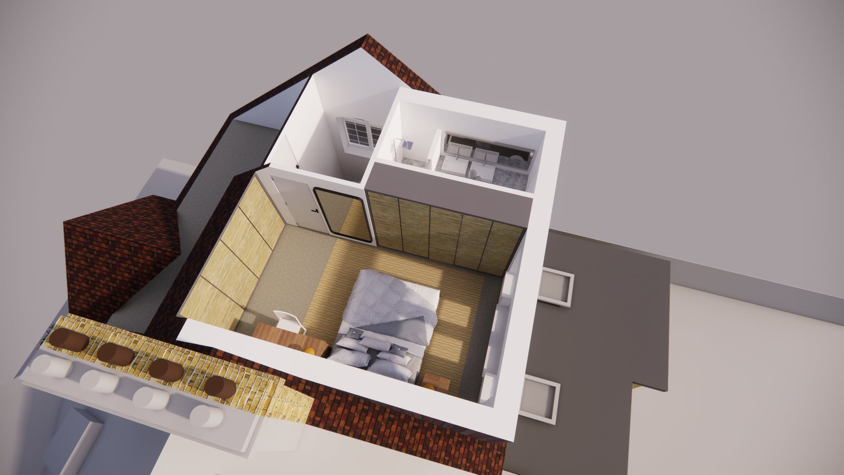
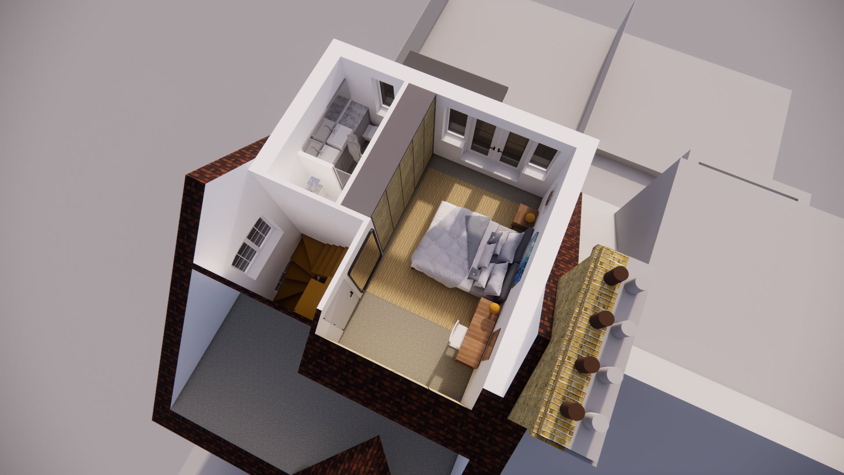
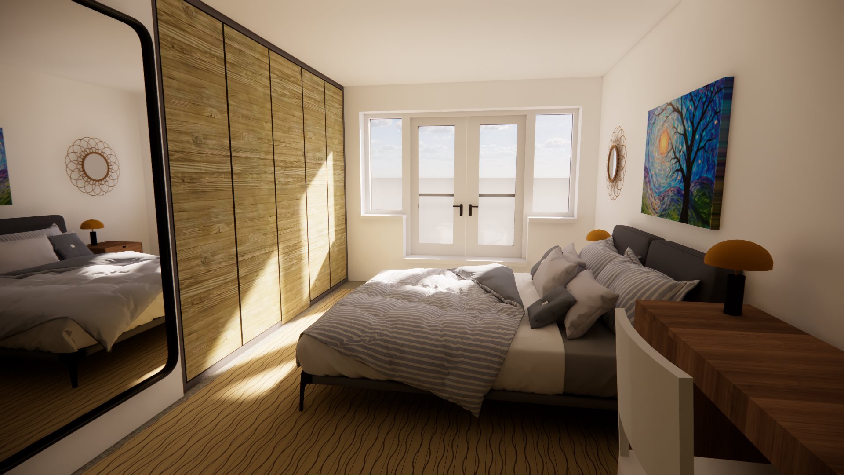
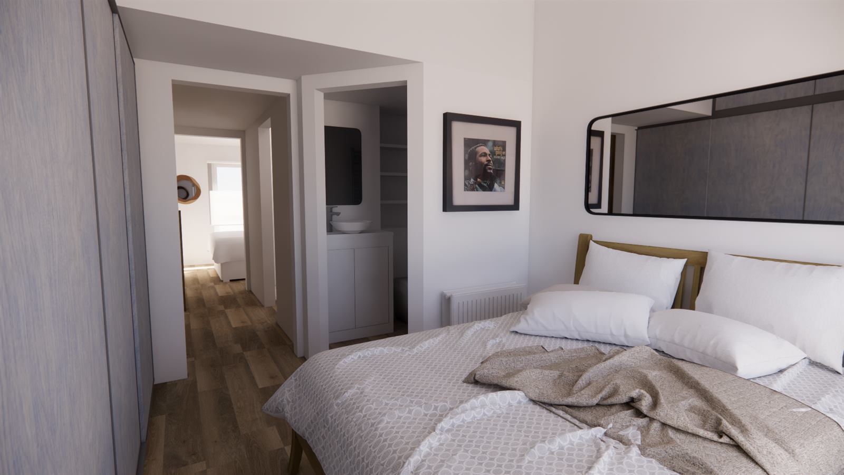
Being delivered under permitted development rights, the planning and design phase was to achieve a large bedroom with ensuite shower room, a large dormer and Juliet balcony. A hip to gable conversion leads to roof lights to the front and clever use of space, ensuring good storage, wardrobes and natural light whilst maintaining sizeable eaves storage to the front of the property.
Our solution
A permitted development hip-to-gable conversion paired with a large rear dormer and Juliet balcony. Front rooflights and clever joinery deliver wardrobes, storage and natural light, while sizeable eaves storage is preserved to the front of the house.
Project gallery
12 images , click any to enlarge.



Other projects you may like

Let's talk about your project.
Book a free, no-obligation site visit. We will give you a clear next step, a transparent cost plan, and an honest answer about whether your project is right for us.