

Whitehills Road
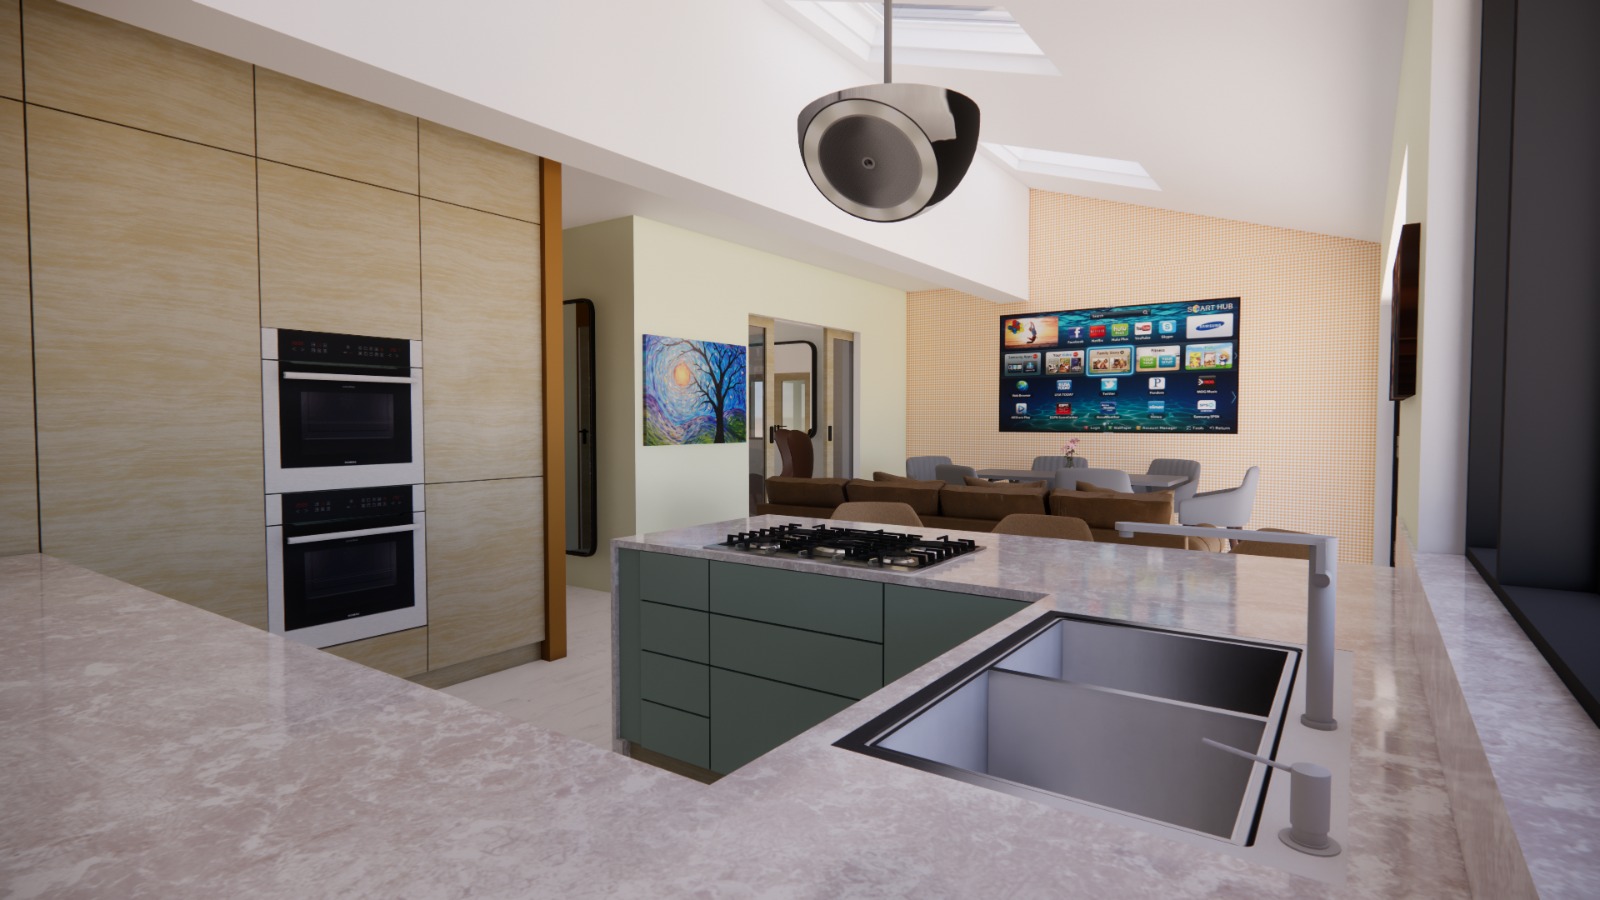
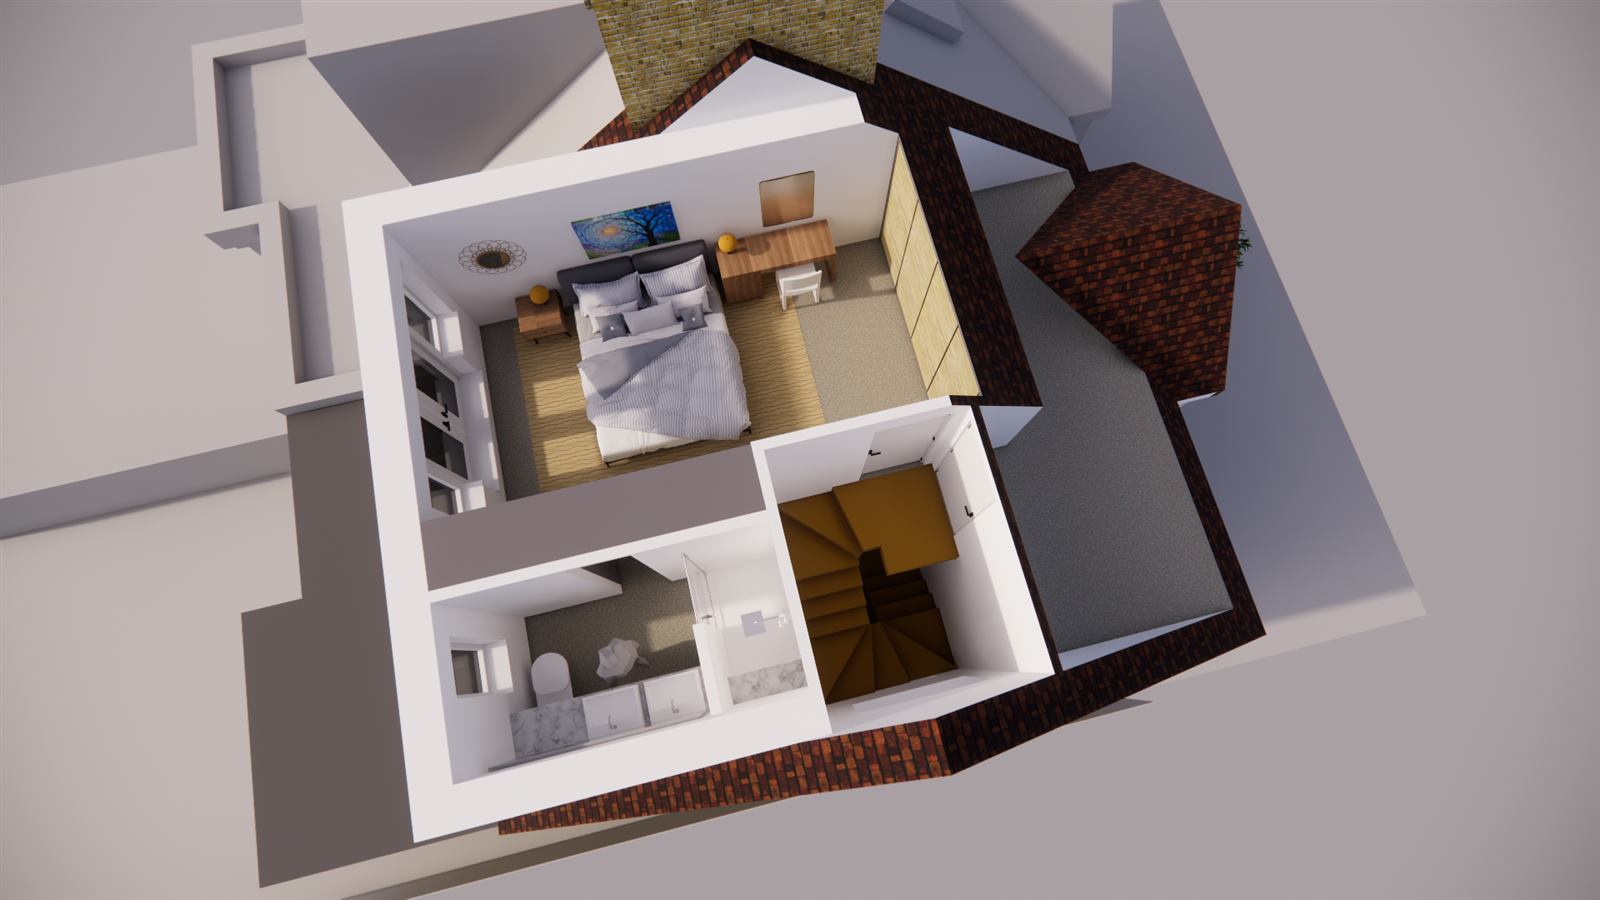
This is a 1950’s semi-detached 3 bed home requiring a design that enabled inclusive kitchen dining living that acts as the main reception room. Bedrooms are reconfigured to introduce an ensuite shower room.
The brief
The challenge in the planning and design phase was to find a solution that gave an 8x4m extension that included a new utility room and downstairs cloakroom whilst maintaining a sizeable second reception room that converted the original lounge.
Our solution
The ultimate solution is cost effective that maintains good garden space without breaking the bank, but ensures the spend future proofs the property’s value; it creates a beautiful living space that also makes the home very desirable when it next goes to market at the end of this decade.
Project gallery
7 images , click any to enlarge.




Other projects you may like


Let's talk about your project.
Book a free, no-obligation site visit. We will give you a clear next step, a transparent cost plan, and an honest answer about whether your project is right for us.